<-- style PDP --> 409-700 Sheppard Avenue, Toronto - Condo Apt for lease for $3,000
  • new
  • for lease

409-700 Sheppard Avenue

Toronto, Ontario, M3H 0G5 - Bathurst Manor

$3,000

  • Neighbourhood

    Bathurst Manor

  • Major Intersection

    Bathurst & Sheppard Ave W

  • Listed Since: 1 day(s)

  • Last update: today

Overview

  • Property Type

    Condo Apt, Apartment

  • Bedrooms

    2

  • Bathrooms

    2

  • Square Feet

    600-699

  • Exposure

    North

  • Total Parking

    1 Underground Garage

  • Locker

    None

  • Furnished

    No

  • Balcony

    Open

Property Description

Property description for 409-700 Sheppard Avenue, Toronto

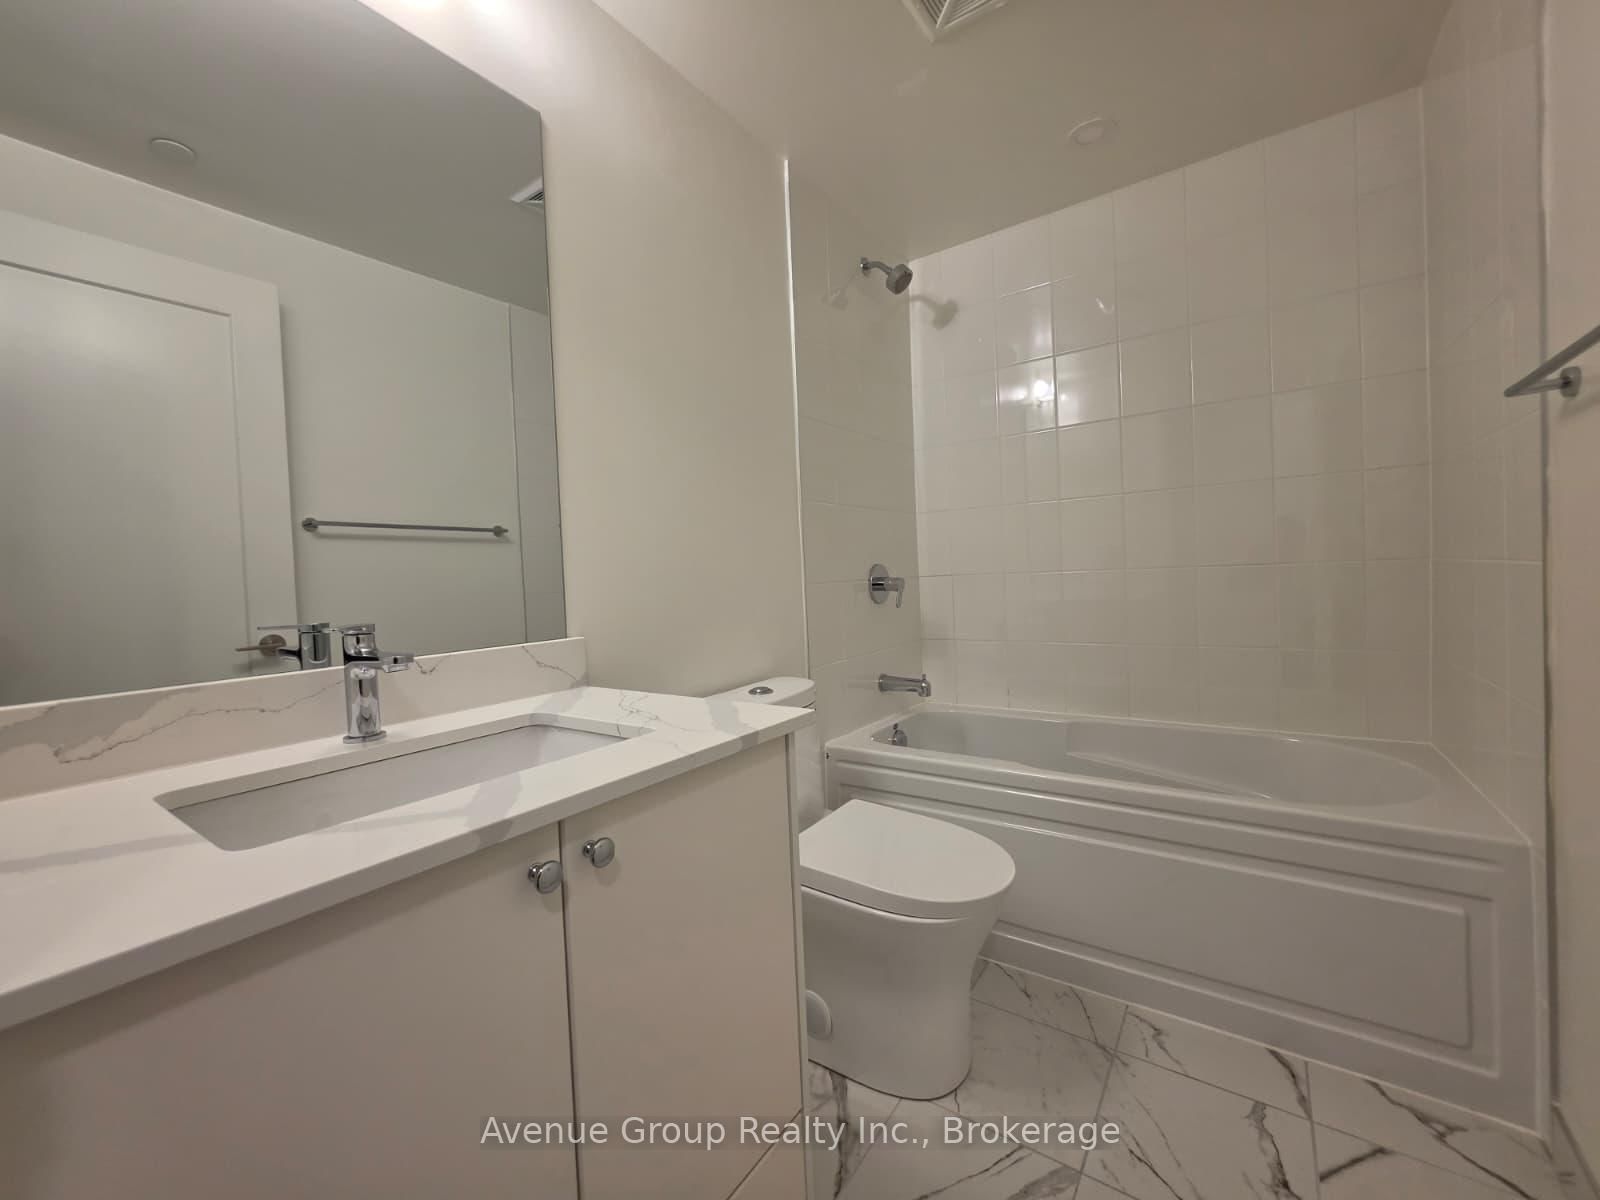
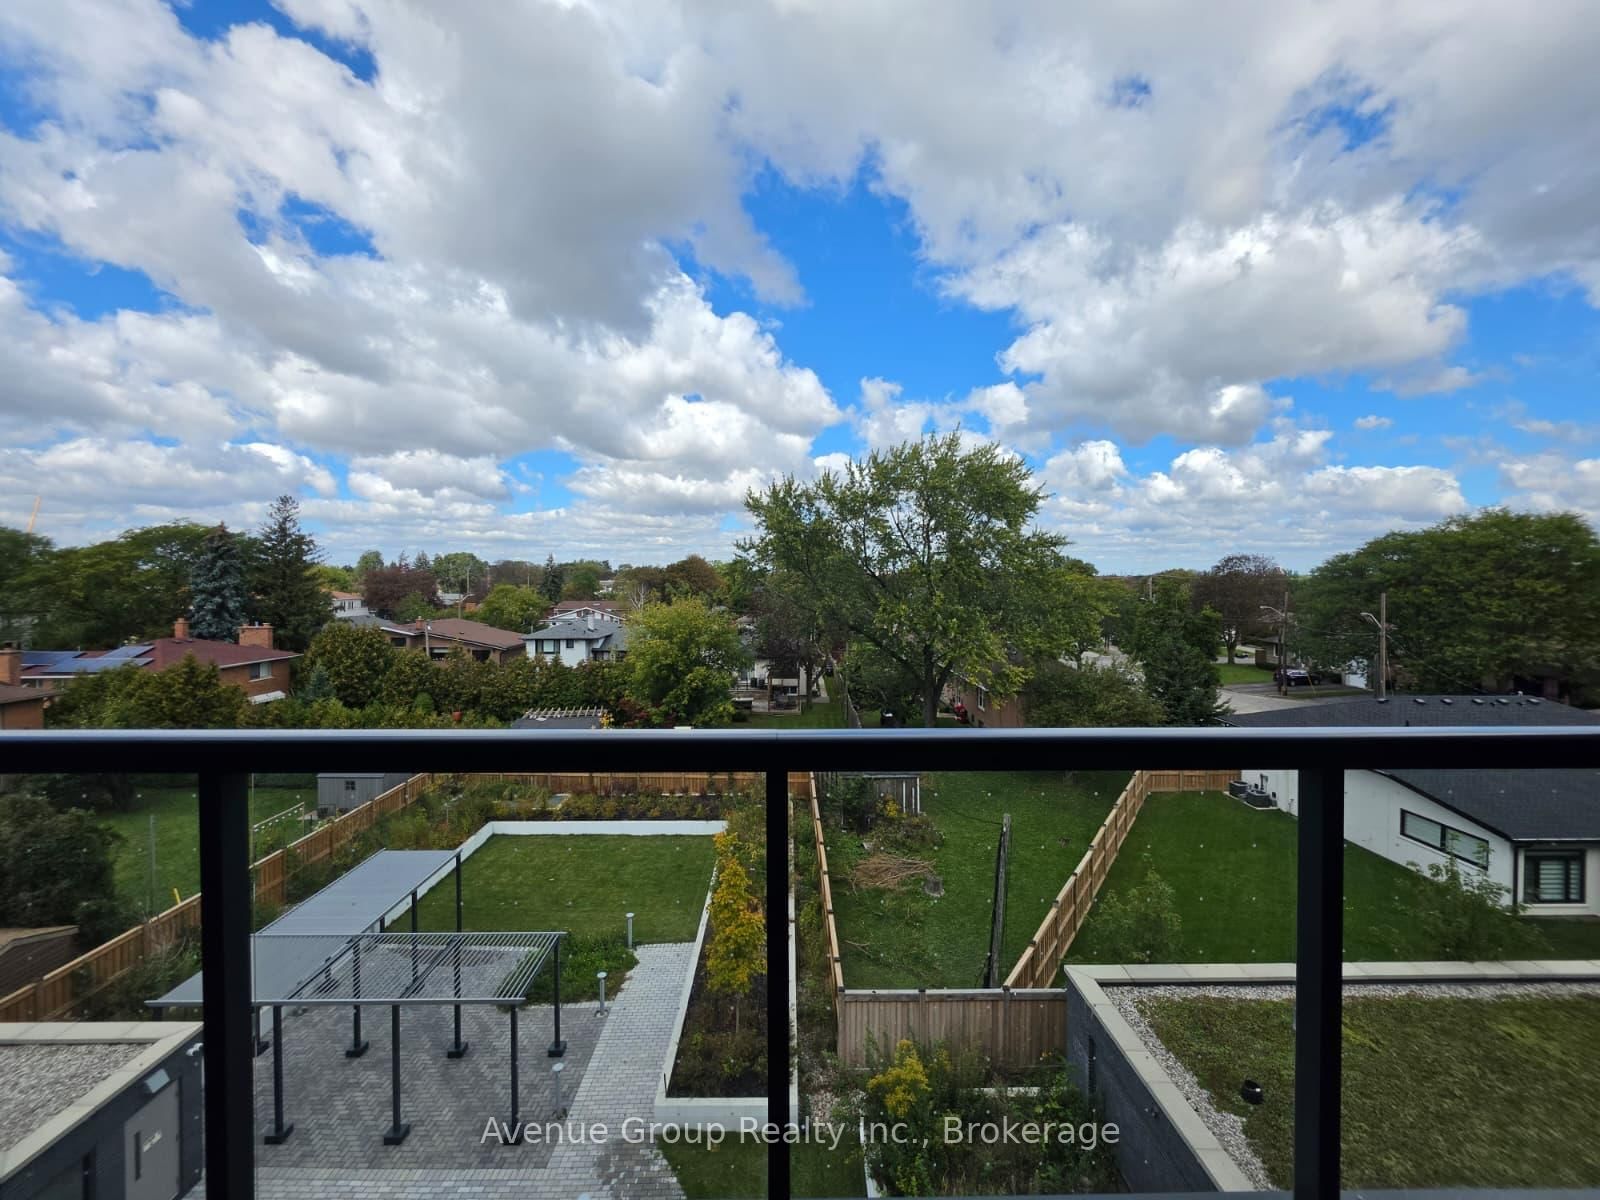
Discover elevated living in this pristine, never-lived-in 2-bed, 2-bath suite at The Westmount Boutique Residences in Bathurst Manor. This 855 sqft, well-planned, open-concept layout offers excellent bedroom separation, two full bathrooms, and upgraded finishes throughout. Enjoy a huge private balcony overlooking a quiet neighbourhood setting. Steps to TTC, shops, parks & dining; short drive to Rosedale Golf Club, Bayview Village, Yorkdale, Sheppard West Subway & Hwy 401. A beautifully designed suite in a prime location - don't miss it!

Listed by Avenue Group Realty Inc.

  • MLS #

    C13823884

  • Sq. Ft

    600-699

  • Sq. Ft. Source

    MLS

  • Year Built

    New

  • Basement

    None

  • View

    n/a

  • Garage

    Underground, 1 spaces

  • Parking Type

    Exclusive

  • Locker

    None

  • Pets Permitted

    Yes-with Restrictions

  • Exterior

    Concrete

  • Fireplace

    N

  • Security

    n/a

  • Elevator

    Y

  • Laundry Level

    n/a

  • Building Amenities

    Exercise Room,Sauna,Visitor Parking,Elevator,Party/Meeting Room

  • Maintenance Fee Includes

    Heat, Parking

  • Property Management

    Nadlan-Harris

  • Heat

    Forced Air

  • A/C

    Central Air

  • Water

    n/a

  • Water Supply

    n/a

  • Central Vac

    N

  • Cert Level

    n/a

  • Energy Cert

    n/a

  • Living

    4.65 x 3.25 ft Flat level

    W/O To Balcony, Combined W/Dining, Laminate

  • Dining

    4.65 x 3.25 ft Flat level

    Open Concept, Combined W/Living, Laminate

  • Kitchen

    4.29 x 3.53 ft Flat level

    B/I Appliances, Granite Counter, Laminate

  • Br

    3.4 x 2.79 ft Flat level

    Window Flr to Ceil, 3 Pc Ensuite, Laminate

  • Br

    3.05 x 2.9 ft Flat level

    Mirrored Closet, W/I Closet, Laminate

  • MLS #

    C13823884

  • Sq. Ft

    600-699

  • Sq. Ft. Source

    MLS

  • Year Built

    New

  • Basement

    None

  • View

    n/a

  • Garage

    Underground, 1 spaces

  • Parking Type

    Exclusive

  • Locker

    None

  • Pets Permitted

    Yes-with Restrictions

  • Exterior

    Concrete

  • Fireplace

    N

  • Security

    n/a

  • Elevator

    Y

  • Laundry Level

    n/a

  • Building Amenities

    Exercise Room,Sauna,Visitor Parking,Elevator,Party/Meeting Room

  • Maintenance Fee Includes

    Heat, Parking

  • Property Management

    Nadlan-Harris

  • Heat

    Forced Air

  • A/C

    Central Air

  • Water

    n/a

  • Water Supply

    n/a

  • Central Vac

    N

  • Cert Level

    n/a

  • Energy Cert

    n/a

  • Living

    4.65 x 3.25 ft Flat level

    W/O To Balcony, Combined W/Dining, Laminate

  • Dining

    4.65 x 3.25 ft Flat level

    Open Concept, Combined W/Living, Laminate

  • Kitchen

    4.29 x 3.53 ft Flat level

    B/I Appliances, Granite Counter, Laminate

  • Br

    3.4 x 2.79 ft Flat level

    Window Flr to Ceil, 3 Pc Ensuite, Laminate

  • Br

    3.05 x 2.9 ft Flat level

    Mirrored Closet, W/I Closet, Laminate

Thinking of Selling?

Find Out Your Home’s Value in Today’s Market!

No Email or Signup is required to view your home estimate.

estimate your home value

Contact Manoj Kukreja

Sales Representative,
Century 21 People’s Choice Realty Inc.,
Brokerage
(647) 576 - 2100

Manoj profile avatar

Inventory Graph

10 9 8 7 6 5 4 3 2 1 0 1 Months of inventory SELLER'S Market BALANCED Market BUYER'S Market

Thinking of Selling?

Find Out Your Home’s Value in Today’s Market!

No Email or Signup is required to view your home estimate.

estimate your home value

Contact Manoj Kukreja

Sales Representative, Century 21 People’s Choice Realty Inc., Brokerage
(647) 576 - 2100

Manoj profile avatar

Recent Sold Listings in Bathurst Manor, Toronto

Popular Cities